Across India, water shaped where people lived, how cities were designed and how communities adapted to heat and seasonal rainfall.
Stepwells, temple tanks, reservoirs and drainage systems were not isolated curiosities. They were parts of a broader tradition of treating water as architecture.
Why build downward for water?
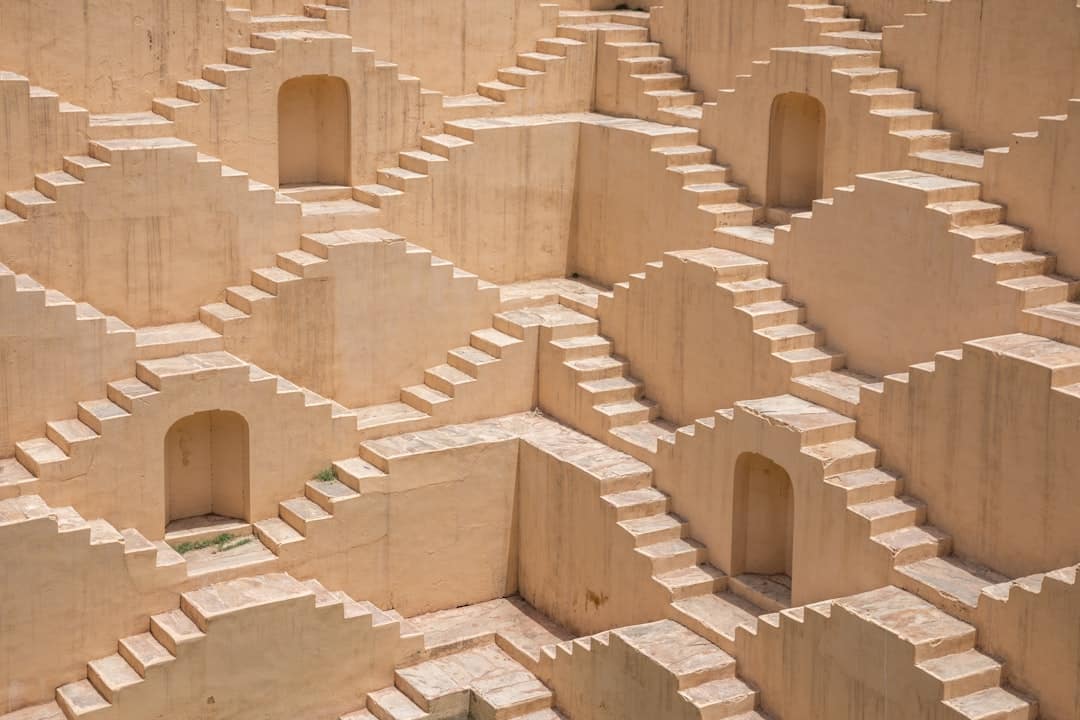
Stepwells allowed people to descend toward a changing groundwater level. Stairs made the water accessible even when the water table dropped.
Large structures could also provide shaded spaces that were cooler than the surface.
Stepwells were engineering systems
They required knowledge of geology, masonry, water levels and structural stability.
The best-known examples developed over centuries and differ considerably in design.
Temples also organized water
Temple tanks could support ritual bathing, festivals and community use. Their location within sacred complexes made water a visible part of religious geography.
But practical and ritual functions could overlap.
Cities needed multiple sources
A single well or tank could fail during drought. Communities therefore used combinations of wells, ponds, rivers, reservoirs and rainwater systems.
This redundancy is a familiar principle in modern water management.
Water infrastructure was social infrastructure
Building and maintaining a large water system required organized labor and resources.
Inscriptions and historical records sometimes connect water structures with rulers, temples, merchants or local communities.
Why these systems declined
Changes in settlement patterns, groundwater levels, political institutions and modern infrastructure affected the use of many traditional systems.
Some fell into disrepair while others were buried or replaced.
The deeper lesson
Traditional Indian water architecture was not simply beautiful engineering from the past.
It represented a way of adapting cities and communities to the rhythm of rainfall and groundwater.
In a time of growing water stress, the most useful question may not be “Can we recreate the past?”
It may be “What principles did the past understand that modern systems sometimes forget?”
Water shaped Indian architecture because rainfall is seasonal
Much of the Indian subcontinent experiences strong wet and dry seasons. A community can receive a large proportion of its annual rainfall within a relatively short period and then face months of scarcity.
Water architecture evolved partly to bridge that seasonal mismatch.
Stepwells and tanks solved different problems
Stepwells provided access to groundwater, while tanks and reservoirs could store surface water. Temple tanks could also serve ritual and social functions.
The systems were not interchangeable, and local geology determined which approaches were practical.
Why shade mattered
Deep water structures could create cooler spaces in hot climates. The architectural experience therefore combined access to water with relief from heat.
This is a useful reminder that climate adaptation can involve both resource management and human comfort.
Water infrastructure created social spaces
People gathered around wells, tanks and temples. These places could become locations for exchange, ritual, travel and community activity.
Infrastructure therefore shaped social geography as well as physical geography.
Why systems failed
Water structures require maintenance. Siltation, changing groundwater levels, pollution and shifts in settlement patterns can reduce their usefulness.
Modern pumps and pipelines solved some access problems but can also encourage groundwater extraction faster than natural recharge.
What can be learned without romanticizing the past?
Traditional water systems were developed for specific landscapes and social conditions. They cannot simply be copied into modern cities.
But their underlying principles—capture seasonal rain, store water, recharge groundwater, use gravity where possible and integrate infrastructure with public space—remain relevant.
Ancient water design was climate adaptation
The impressive architecture was a visible expression of a deeper requirement: survive seasonal uncertainty.
Water was not an invisible utility. It was a central design problem that shaped streets, temples, homes and public spaces.
Water Architecture Was Also Climate Architecture
Across the Indian subcontinent, communities developed many ways to collect, store, access and distribute water. Stepwells are among the most visually striking, but they were only one part of a much wider landscape of tanks, reservoirs, ponds, temple water bodies, canals and urban drainage systems. Their designs varied because rainfall, geology, groundwater and social organization varied from region to region.
Why go underground?
Stepwells allowed people to reach groundwater or stored water through descending flights of steps. As water levels changed seasonally, the accessible depth could change while the structure remained usable. Deep masonry walls also created shaded environments, making some stepwells noticeably cooler than the exposed surface around them.
Different landscapes required different systems
A dry western region, a monsoon-dependent settlement and a riverine city faced different water problems. In some places, rainwater harvesting was crucial; elsewhere, groundwater access or large tanks provided greater security. It is therefore misleading to describe every historic Indian water structure as the same technology. Their diversity is part of their engineering significance.
Temple tanks and reservoirs
Temple complexes often incorporated tanks or stepped water bodies. These could have ritual functions, but their presence also reflected practical knowledge of water storage and urban design. Some were connected to broader local hydrological systems. Their religious importance and practical utility could coexist rather than belonging to separate categories.
Water and urban planning
Water systems influence where people can live, how streets are laid out and how waste and stormwater are managed. Archaeological cities in South Asia provide examples of drainage, wells and reservoirs integrated into settlement planning. These systems show that water infrastructure was not an afterthought; it could be part of the architecture of the city itself.
Cooling and microclimate
Large, deep stone structures can remain cooler than exposed surfaces because they receive less direct solar radiation and interact with the surrounding thermal mass. In some stepwells, this produced a distinctly cooler environment at lower levels. Calling them “air conditioners” would exaggerate the comparison, but recognizing their microclimatic effects helps explain why their architecture was useful beyond simply reaching water.
Water infrastructure required social institutions
A reservoir is only useful if it is maintained. Historic water systems therefore depended on labor, rules, repairs and decisions about access. Inscriptions and historical records sometimes reveal patronage by rulers, merchants or religious institutions. Infrastructure can thus reveal social organization as much as engineering skill.
Climate adaptation without a modern label
It is tempting to describe these structures as ancient climate technology in exactly the modern sense. A more careful interpretation is that communities developed practical adaptations to local environmental conditions. Their builders did not need the modern concept of climate change to understand seasonal scarcity, heat, drought or unreliable rainfall.
Why some systems declined
Water infrastructure can become less effective when populations move, land use changes, groundwater levels fall, rivers shift or maintenance institutions weaken. Colonial-era infrastructure and modern piped water systems also transformed the role of traditional structures. Some were abandoned; others survived as heritage sites or continue to serve local functions.
The larger lesson
India’s historic water architecture demonstrates that engineering is not only about machines. It can be expressed through landscape, stone, gravity, storage and social organization. The strongest lesson is not that ancient systems provide a simple blueprint for modern cities, but that successful water management begins with understanding local hydrology and designing infrastructure around it.
Storage is only one part of water security
A water structure can store water without necessarily making a settlement water-secure. What matters is the relationship between rainfall, runoff, groundwater recharge, evaporation, extraction and demand. A tank that captures monsoon water may support a community for months, while a well depends on the rate at which groundwater is naturally replenished. Historic systems often worked as networks rather than isolated monuments.
This is why the most useful way to study traditional water architecture is at the landscape scale. A stepwell, pond or tank made sense in relation to its catchment, surrounding streets, soil and aquifers. The architecture was one visible component of a larger hydrological system.
Groundwater recharge was an invisible benefit
Some water-harvesting structures could do more than hold water temporarily. Where geological conditions allowed infiltration, stored or slowly moving water could contribute to groundwater recharge. The effectiveness varied enormously with soil, rock, depth and construction, so it would be misleading to assume that every historic tank or stepwell functioned as a recharge structure.
The broader principle, however, is important: water management can involve keeping water in a landscape rather than immediately moving it away. That principle connects historical practices with modern ideas about watershed management, although the engineering details must be adapted to present conditions.
Maintenance was part of the technology
Silt gradually fills reservoirs. Steps and masonry deteriorate. Catchments can become polluted or obstructed. Wells can become contaminated, and groundwater can fall beyond the practical reach of a structure. A water system therefore depends on recurring work rather than one successful act of construction.
This is an easily overlooked aspect of historical engineering. The impressive monument is what survives archaeologically, but its continued usefulness depended on institutions and people who cleaned, repaired and regulated it. The history of water is consequently also a history of governance.
There was no single Indian water system
“Traditional Indian water architecture” covers an enormous geographic and climatic range. A stepwell in Gujarat cannot simply be treated as the same technology as a tank in Tamil Nadu, a Himalayan spring system or an urban drainage network in an ancient city. Different rainfall patterns, rock formations, groundwater conditions and political institutions produced different solutions.
That variation is itself a lesson. Good water engineering begins with the physical characteristics of a place rather than with a universal architectural template.
What can responsibly be borrowed today?
Modern cities have very different populations, water demands and infrastructure from historic settlements. Recreating an ancient system literally would rarely solve a contemporary city’s problems. But several principles remain useful: capture intense seasonal rainfall, protect recharge areas, reduce unnecessary runoff, use gravity where practical, design public spaces around water and treat maintenance as part of infrastructure rather than an afterthought.
The past therefore offers neither a perfect blueprint nor an obsolete curiosity. It offers examples of communities treating water as a central design constraint—one that shaped architecture, public life and settlement patterns simultaneously.
Water was infrastructure, not just scenery
In many parts of the Indian subcontinent, access to reliable water could determine where settlements developed and how communities organized themselves. Wells, tanks, reservoirs, channels and stepwells addressed different problems, from seasonal scarcity to the need for dependable water close to homes and public spaces.
These structures were not interchangeable. A deep stepwell could reach groundwater while also providing shade. A tank could store seasonal runoff. A channel could redirect water. A temple tank could combine ritual activity with a practical reserve. Their forms reflected local geology, climate and social practice.
Why architecture followed the water table
Water infrastructure works only when it matches local hydrology. Builders had to understand where groundwater could be reached, how rainfall moved through the landscape and how structures behaved during dry and wet seasons. That knowledge could be embedded in accumulated local experience and construction traditions rather than modern written engineering manuals.
Why water systems required continuous care
A reservoir or stepwell is not useful simply because it was constructed once. Sediment has to be managed, walls maintained and access kept usable. Communities also have to negotiate who can use water and how infrastructure is protected. The social organization behind the stone and brick is therefore part of the technology.
Why old systems still matter
Ancient water architecture cannot simply be copied into modern cities, but it demonstrates a durable principle: resilient water management often depends on storing water locally, adapting infrastructure to climate and treating water as a resource requiring continuous stewardship.
Curiosity Publication by Aadvik Agastya
Sources & further reading
Have a question about this topic?
Join fellow Qurons on the Quron Forum to ask questions, challenge ideas, share discoveries and explore further.
Discuss on Quron Forum